<-- style PDP --> 59 Bellstone Lane, Glanbrook - Single Family Residence for sale for $1,299,990
  • new
  • for sale

59 Bellstone Lane

Glanbrook, ON, L0R 1W0 - Rural Glanbrook

$1,299,990

  • Neighbourhood

    Rural Glanbrook

  • Major Intersection

  • Listed Since: 26 day(s)

  • Last update: today

Overview

  • Property Type

    Single Family Residence, Residential

  • Bedrooms

    4 + 2

  • Bathrooms

    4

  • Basement

    Separate Entrance, Full, Finished

  • Kitchen

    n/a

  • Total Parking

    6 (2 null Garage)

  • Lot Size

    39.75x98.29 (Square Feet)

  • Taxes

    $8,127.00 (2026)

  • Type

    Freehold

Property Description

Property description for 59 Bellstone Lane, Glanbrook

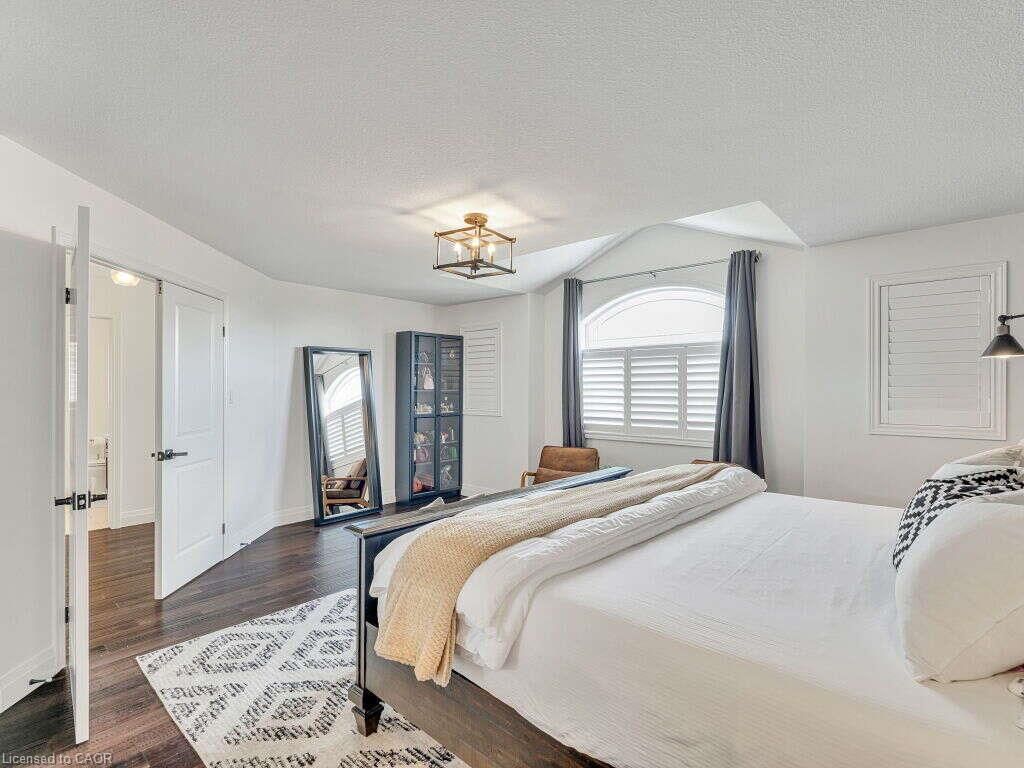
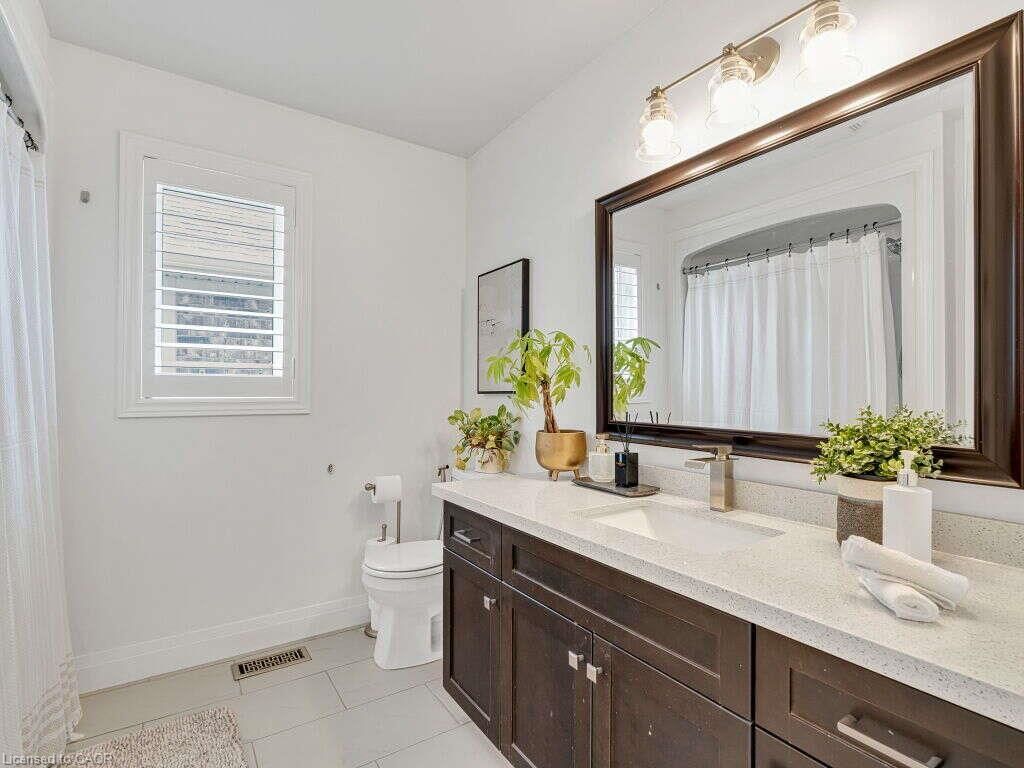
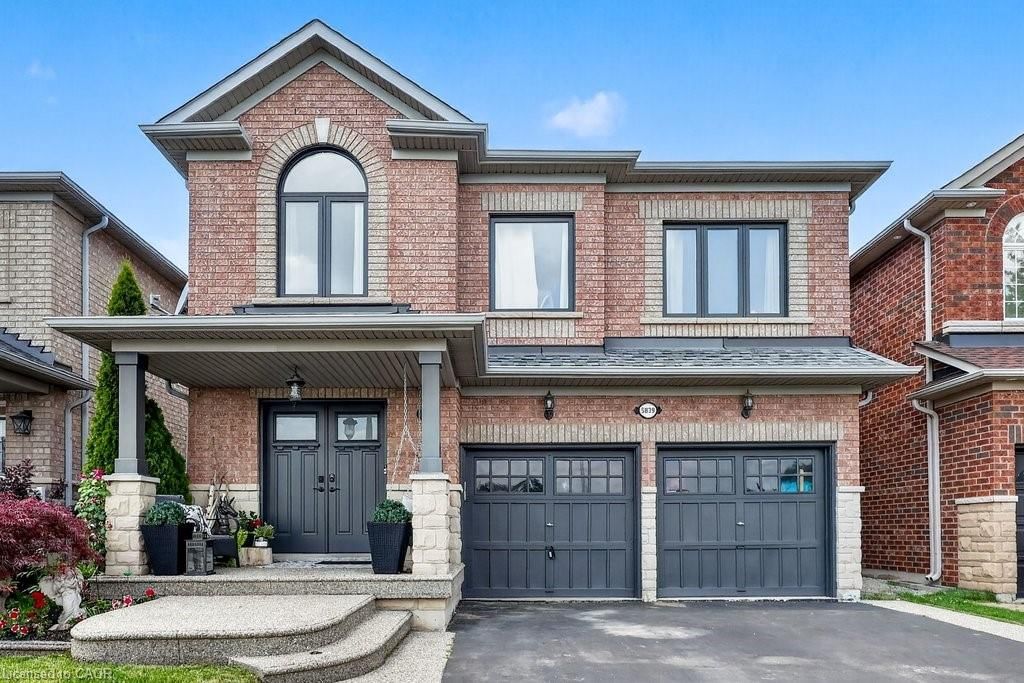
*** For more information, please click Brochure button. *** Welcome to this exceptional custom-built Desozio home in one of Hamilton West Mountain’s most sought-after family neighbourhoods. Extensively updated and move-in ready, this home offers over 3,500 sq. ft. of finished living space with quality craftsmanship, premium finishes and exceptional versatility. The bright, open-concept main floor features brand-new hardwood flooring, fresh paint, designer lighting and custom California shutters. At the heart of the home is a chef-inspired kitchen with an oversized island, abundant cabinetry and generous prep and entertaining space. Offering approx. 2,600 sq. ft. above grade, the home includes 4 spacious bedrooms and 2.5 bathrooms. The professionally finished lower level adds 2 additional bedrooms, a 3-piece bathroom, full kitchen, spacious living area, luxury vinyl plank flooring and separate entrance— ideal for extended family, guests, home office or multi-generational living. Recent exterior updates include brand-new garage doors, refinished backyard deck, resealed driveway and rear concrete patio. Furnace, A/C, water heater, water softener and whole-home humidifier are all owned, eliminating monthly rental fees. Roof replaced in 2020. Dedicated EV charger included. Minutes to Hwy 403, 5 minutes to Ancaster Meadowlands and within walking distance of public transit, with convenient access to schools, parks, Hamilton International Airport, shopping, dining and major employment hubs. Beautifully updated and meticulously maintained, this Desozio home delivers space, quality and flexibility in an exceptional location.

Listed by Easy List Realty Ltd.

  • MLS #

    40854050

  • Sq. Ft

    2620

  • Sq. Ft. Source

    MLS

  • Lot Irregularities

    n/a

  • Year Built

    2012

  • Pool

    n/a

  • Drive

    n/a

  • Garage

    n/a

  • Total Parking

    6

  • Family Room

    n/a

  • Den

    n/a

  • Exterior

    Brick Veneer, Stucco, Vinyl Siding

  • Fireplace

    1

  • Roof

    Asphalt Shing

  • Foundation

    Poured Concrete

  • Elevator

    n/a

  • Water View

    n/a

  • Laundry Level

    n/a

  • Heat

    Fireplace-Gas, Forced Air, Natural Gas

  • A/C

    Central Air, Energy Efficient

  • Water

    Municipal

  • Water Supply

    n/a

  • Sewers

    n/a

  • Central Vac

    n/a

  • Bathroom

    5 x 5 ft Main level

    2-Piece

  • Living Room

    12 x 16 ft Main level

  • Bedroom

    9 x 8.05 ft Second level

  • Bedroom Primary

    14 x 15 ft Second level

  • Bedroom

    4.95 x 2.95 ft Basement level

  • Bathroom

    2.74 x 2.57 ft Second level

    4-Piece

  • Bedroom

    4.70 x 3.40 ft Basement level

  • Dinette

    9.02 x 16 ft Main level

  • Dining Room

    12.05 x 16 ft Main level

  • Bedroom Primary

    19 x 16 ft Second level

    Walk-in Closet

  • Bedroom

    12 x 15 ft Second level

  • Office

    12 x 8 ft Main level

  • Eat-in Kitchen

    13 x 16 ft Main level

  • Pantry

    6 x 3.05 ft Main level

  • Laundry

    9 x 7 ft Main level

  • Bedroom

    14 x 13 ft Second level

  • Recreation Room

    4.67 x 5.18 ft Basement level

  • Foyer

    3.35 x 1.83 ft Main level

  • Bathroom

    false Basement level

    3-Piece

  • MLS #

    40854050

  • Sq. Ft

    2620

  • Sq. Ft. Source

    MLS

  • Lot Irregularities

    n/a

  • Year Built

    2012

  • Pool

    n/a

  • Drive

    n/a

  • Garage

    n/a

  • Total Parking

    6

  • Family Room

    n/a

  • Den

    n/a

  • Exterior

    Brick Veneer, Stucco, Vinyl Siding

  • Fireplace

    1

  • Roof

    Asphalt Shing

  • Foundation

    Poured Concrete

  • Elevator

    n/a

  • Water View

    n/a

  • Laundry Level

    n/a

  • Heat

    Fireplace-Gas, Forced Air, Natural Gas

  • A/C

    Central Air, Energy Efficient

  • Water

    Municipal

  • Water Supply

    n/a

  • Sewers

    n/a

  • Central Vac

    n/a

  • Bathroom

    5 x 5 ft Main level

    2-Piece

  • Living Room

    12 x 16 ft Main level

  • Bedroom

    9 x 8.05 ft Second level

  • Bedroom Primary

    14 x 15 ft Second level

  • Bedroom

    4.95 x 2.95 ft Basement level

  • Bathroom

    2.74 x 2.57 ft Second level

    4-Piece

  • Bedroom

    4.70 x 3.40 ft Basement level

  • Dinette

    9.02 x 16 ft Main level

  • Dining Room

    12.05 x 16 ft Main level

  • Bedroom Primary

    19 x 16 ft Second level

    Walk-in Closet

  • Bedroom

    12 x 15 ft Second level

  • Office

    12 x 8 ft Main level

  • Eat-in Kitchen

    13 x 16 ft Main level

  • Pantry

    6 x 3.05 ft Main level

  • Laundry

    9 x 7 ft Main level

  • Bedroom

    14 x 13 ft Second level

  • Recreation Room

    4.67 x 5.18 ft Basement level

  • Foyer

    3.35 x 1.83 ft Main level

  • Bathroom

    false Basement level

    3-Piece

Thinking of Selling?

Find Out Your Home’s Value in Today’s Market!

No Email or Signup is required to view your home estimate.

estimate your home value

Contact Manoj Kukreja

Sales Representative,
Century 21 People’s Choice Realty Inc.,
Brokerage
(647) 576 - 2100

Manoj profile avatar

Open house for 59 Bellstone Lane, Glanbrook

Property Open House

Mortgage Calculator

This data is for informational purposes only.

Mortgage Payment per month

Principal Amount

Interest

Total Payable

Amortization

Amortization

Closing Cost Calculator

This data is for informational purposes only.

Closing Cost Total for this property

Total Cash flow for purchasing this property

Down Payment(%)*
Additional information

Provincial Land Transfer Tax

Ontario Land Transfer Tax Rebate

Toronto Land Transfer Tax

Toronto Land Transfer Tax Rebate

PST on CMHC Insurance Premium

Lawyer Fees

$2,825

Government Registration Fee's

$164

Title Insurance

Closing Cost Total

Total Cash flow for purchasing this property

Provincial Land Transfer Tax

Ontario Land Transfer Tax Rebate

Toronto Land Transfer Tax

Toronto Land Transfer Tax Rebate

PST on CMHC Insurance Premium

Lawyer Fees

$2,825

Government Registarion Fee's

$164

Title Insurance

Down Payment(%)*

* A down payment of less than 20% is permitted only for first-time home buyers purchasing their principal residence. The minimum down payment required is 5% for the portion of the purchase price up to $500,000, and 10% for the portion between $500,000 and $1,500,000. For properties priced over $1,500,000, a minimum down payment of 20% is required.

Thinking of Selling?

Find Out Your Home’s Value in Today’s Market!

No Email or Signup is required to view your home estimate.

estimate your home value

Contact Manoj Kukreja

Sales Representative, Century 21 People’s Choice Realty Inc., Brokerage
(647) 576 - 2100

Manoj profile avatar

Recent Sold Listings in Rural Glanbrook, Glanbrook

Popular Cities